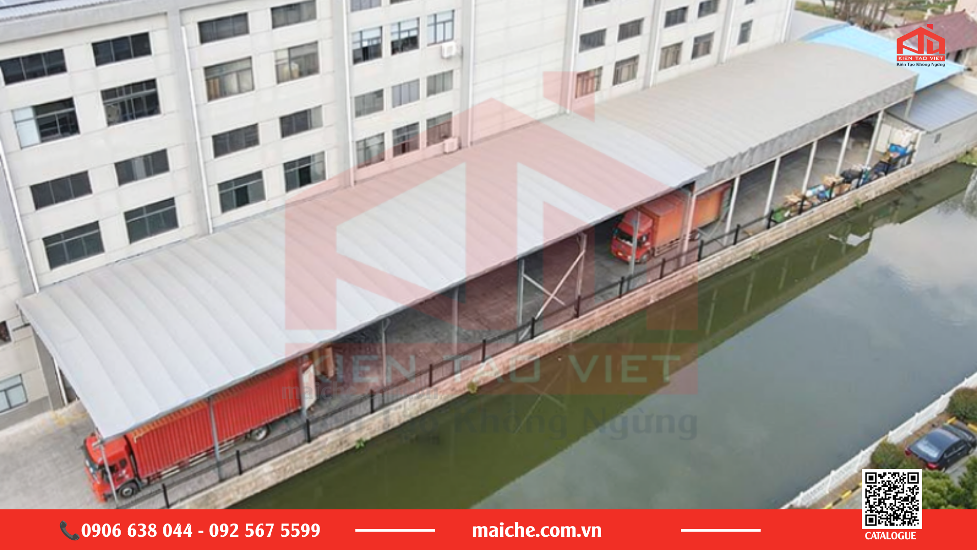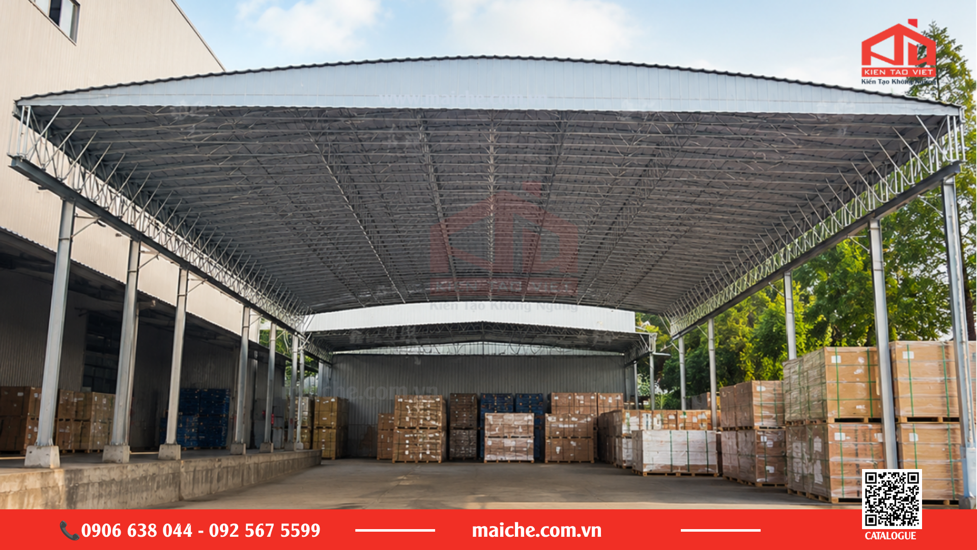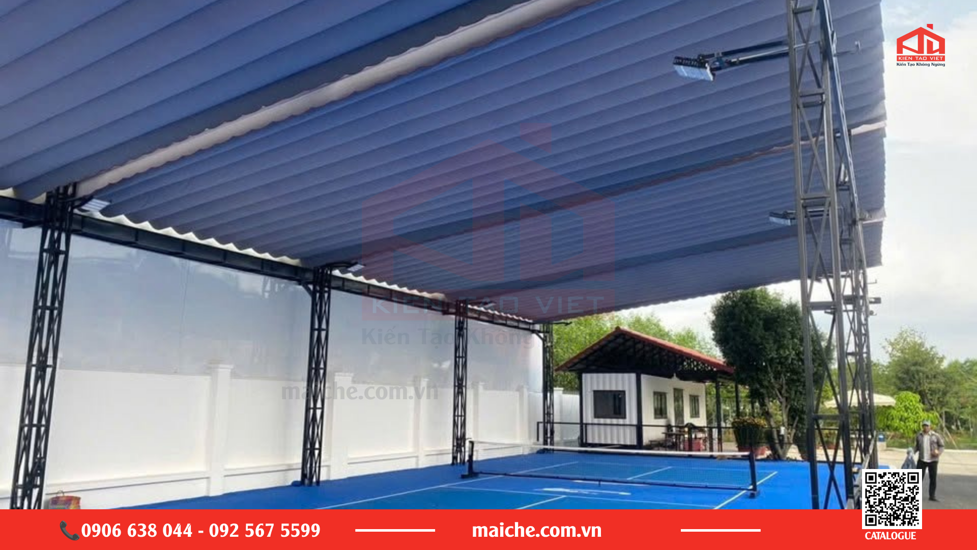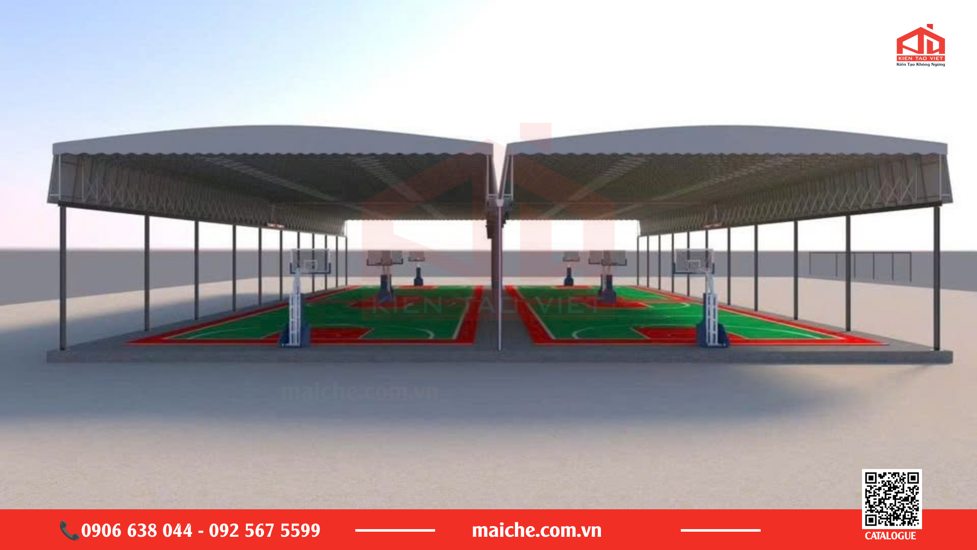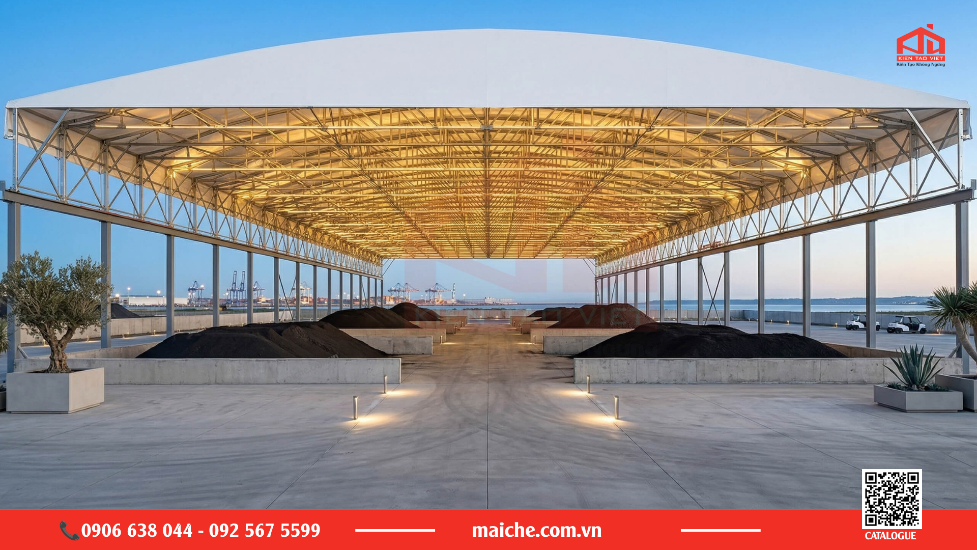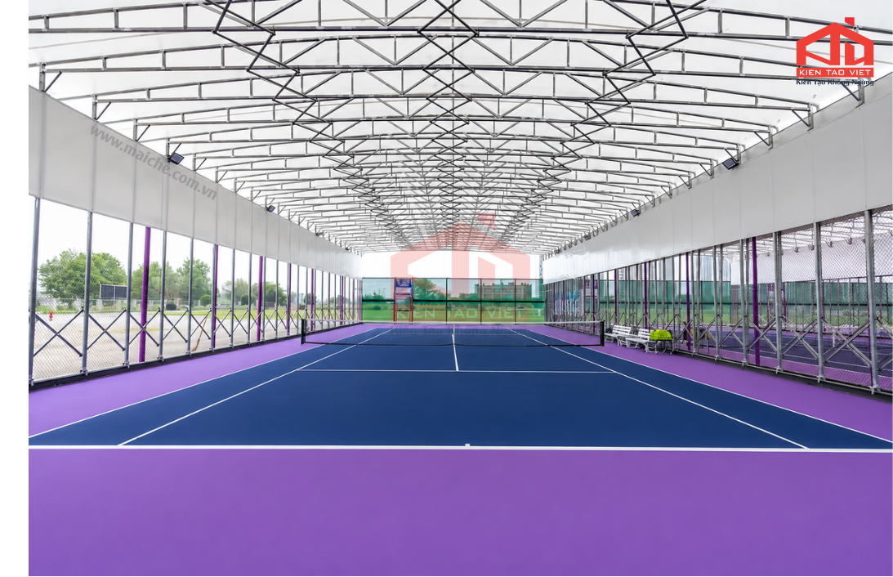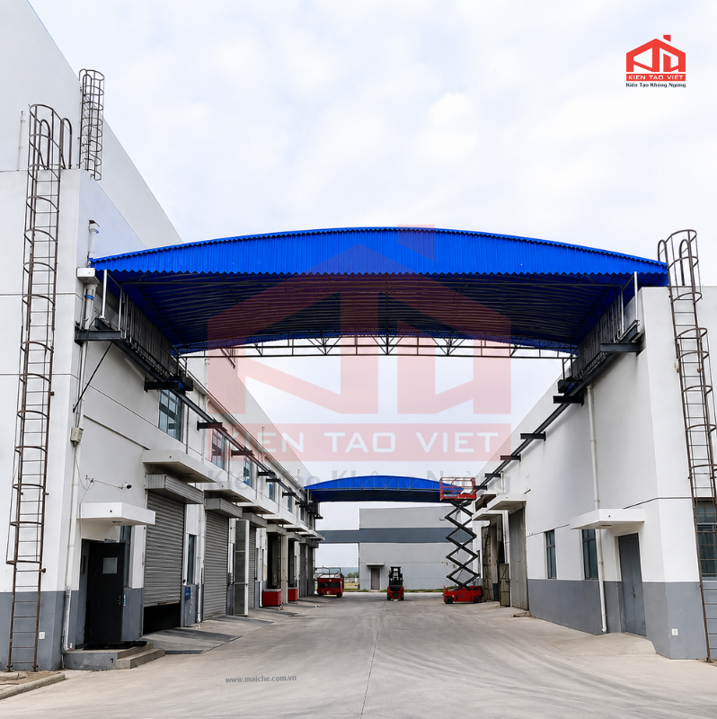
Retractable roof systems are widely used in various facilities such as factories, warehouses, sports courts, swimming pools, and outdoor areas. Depending on the design, the roof can be opened and closed manually or operated by an electric motor.
For stable roof movement, several components must work together. The main components include the structural frame, wheels, rails, drive mechanism, and connecting parts.
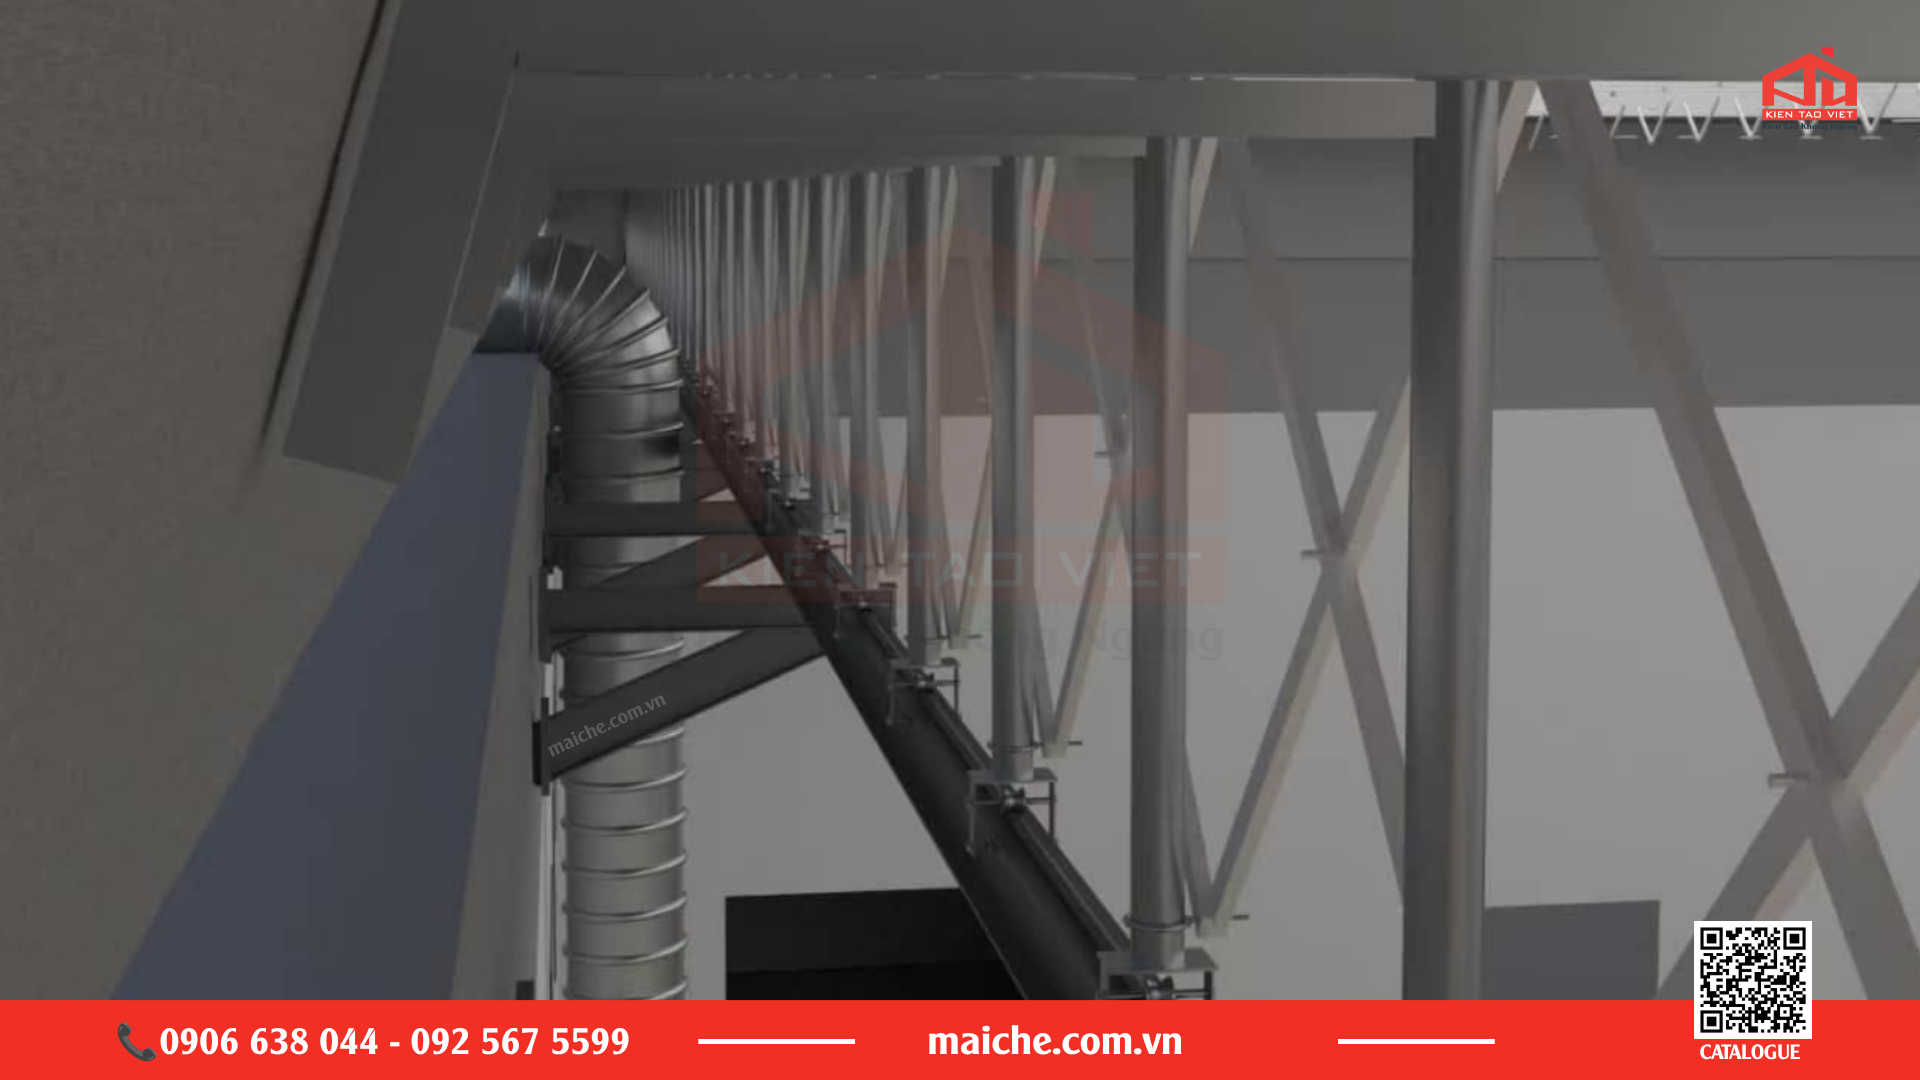
Among these components, the moving end beam in a retractable roof system is an important part of the movement mechanism. It connects the structural frame with the wheel assembly, rails, or drive mechanism, depending on the system design.
When selecting or replacing an end beam, it is important to consider the roof dimensions, load, wheels, rails, and operating method. These are also factors that maiche.com.vn considers when advising customers on materials for each project.
So, what is the function of a moving end beam? How does it work with the wheels, rails, and drive mechanism? What factors should be considered when choosing retractable roof materials? Let’s explore these points in detail below.
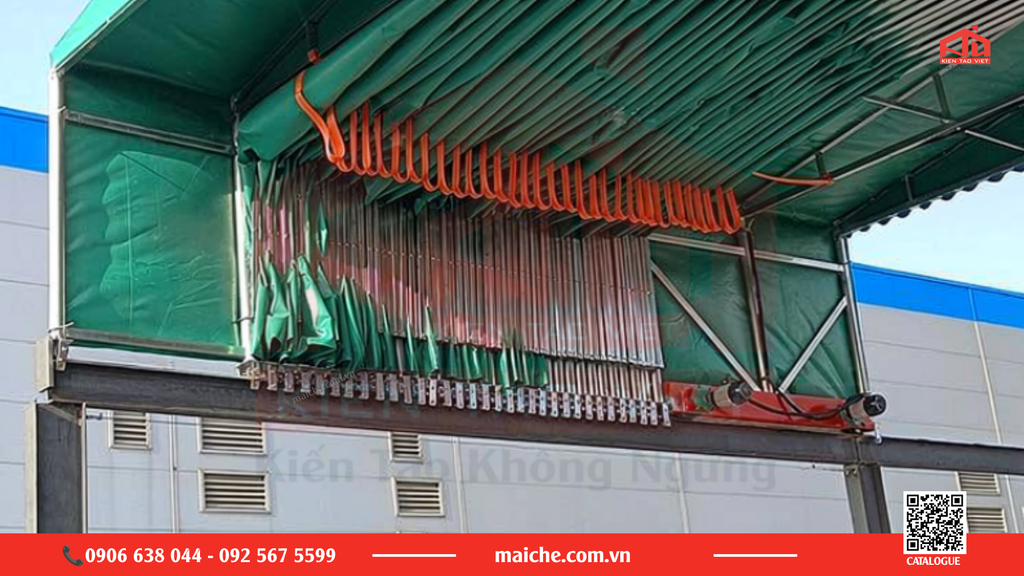
1. What Is a Moving End Beam in a Retractable Roof System?
A moving end beam in a retractable roof system is a structural component installed at the end of the roof frame. It provides connection points for components involved in the roof movement process.
Depending on the design, the end beam may be connected to wheels, guide rails, mounting plates, wheel shafts, and the drive mechanism.
When the roof opens or closes, these components work together. This allows the roof frame to move along the designed path.
Not every retractable roof system uses the same type of end beam or configuration. The dimensions and structure of the moving end beam must be determined according to the length, span, load, covering material, and operating method of each project.
Therefore, when replacing or adding materials, it is important to identify the dimensions and structure of the existing roof system before placing an order.

2. Basic Structure of a Retractable Roof System
A complete retractable roof system consists of several groups of components that work together.
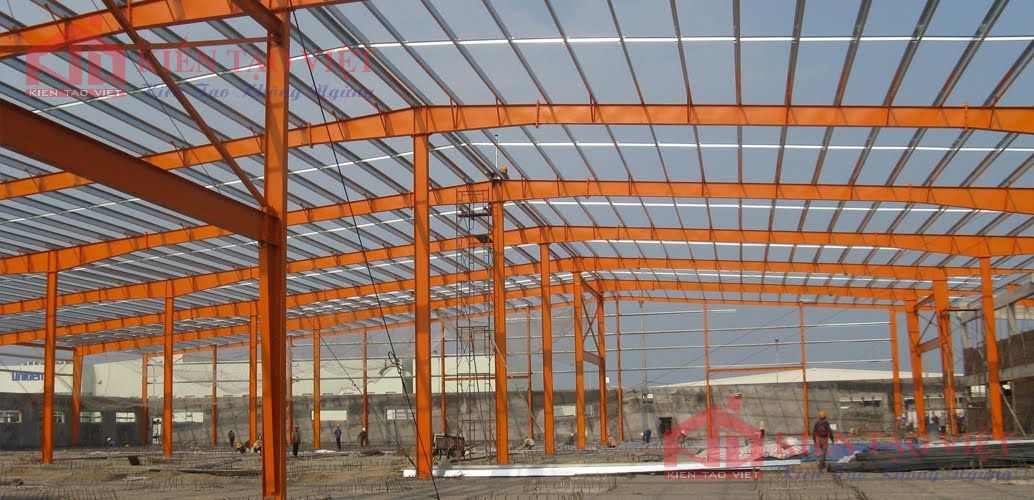
– Structural frame: This component forms the main shape of the roof and carries its primary loads. The frame dimensions and materials are selected according to the span, length, load, and operating conditions.
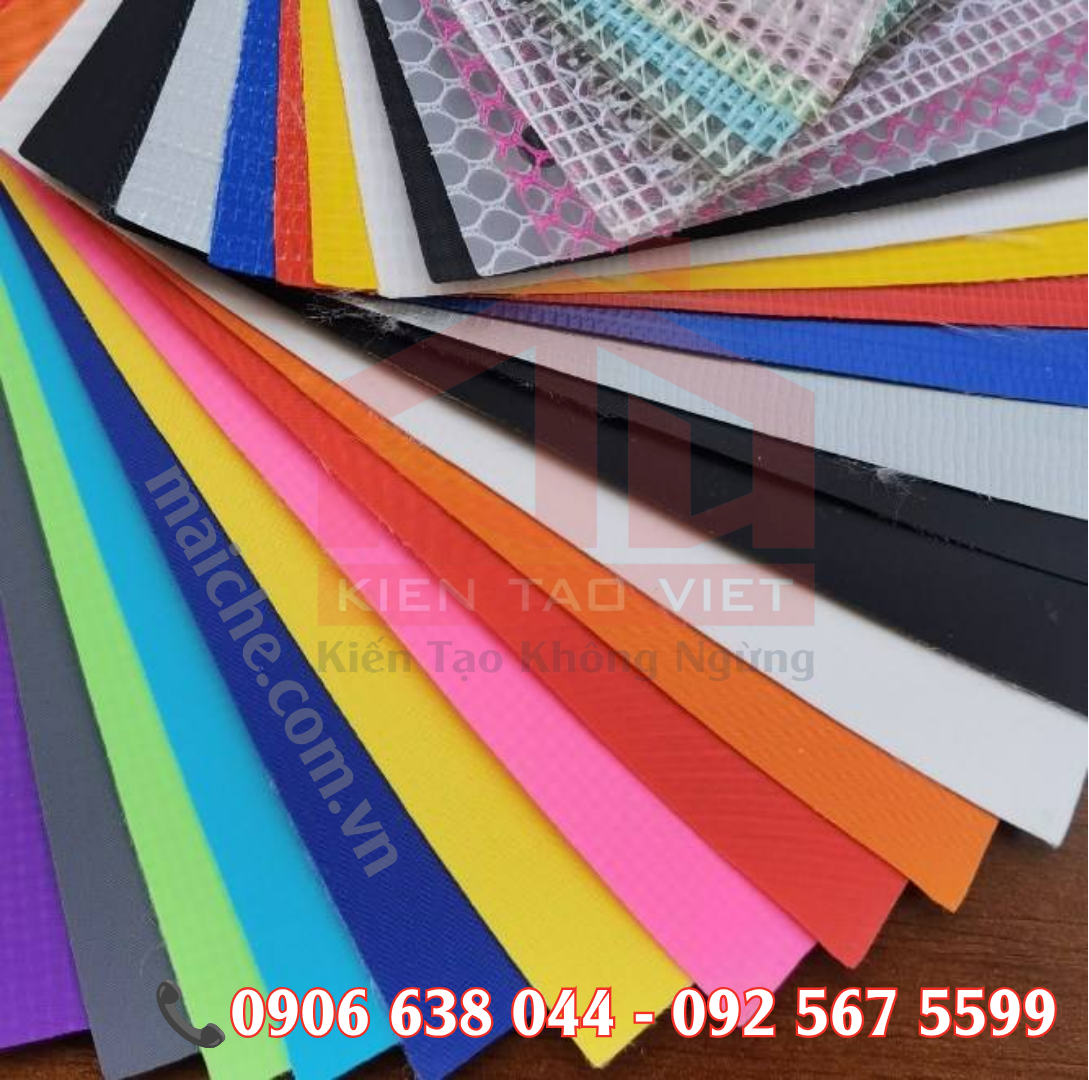
– Fabric or roofing material: PVC fabric is commonly used as the covering material because of its waterproofing and weather-resistant properties. Its specific characteristics depend on the type and technical specifications of the fabric.
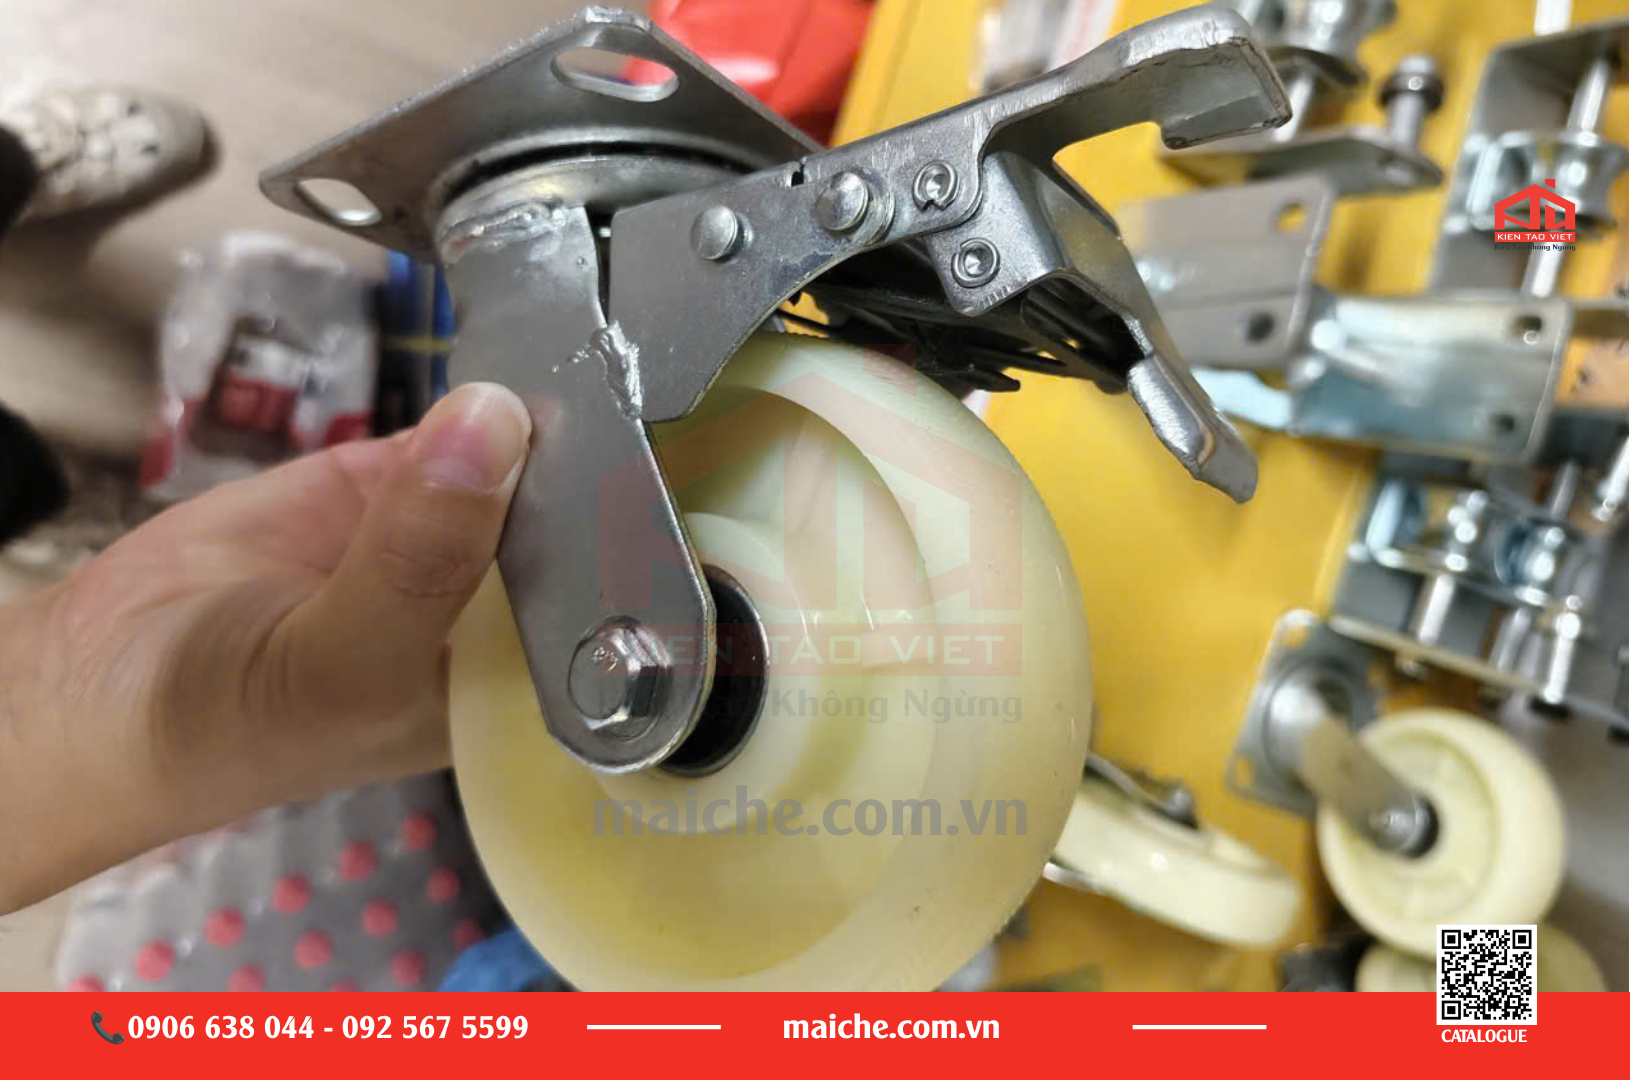
– Moving wheels: Wheels allow the structural frame to move along the rails. Their load capacity should be considered together with the roof load and overall system structure.
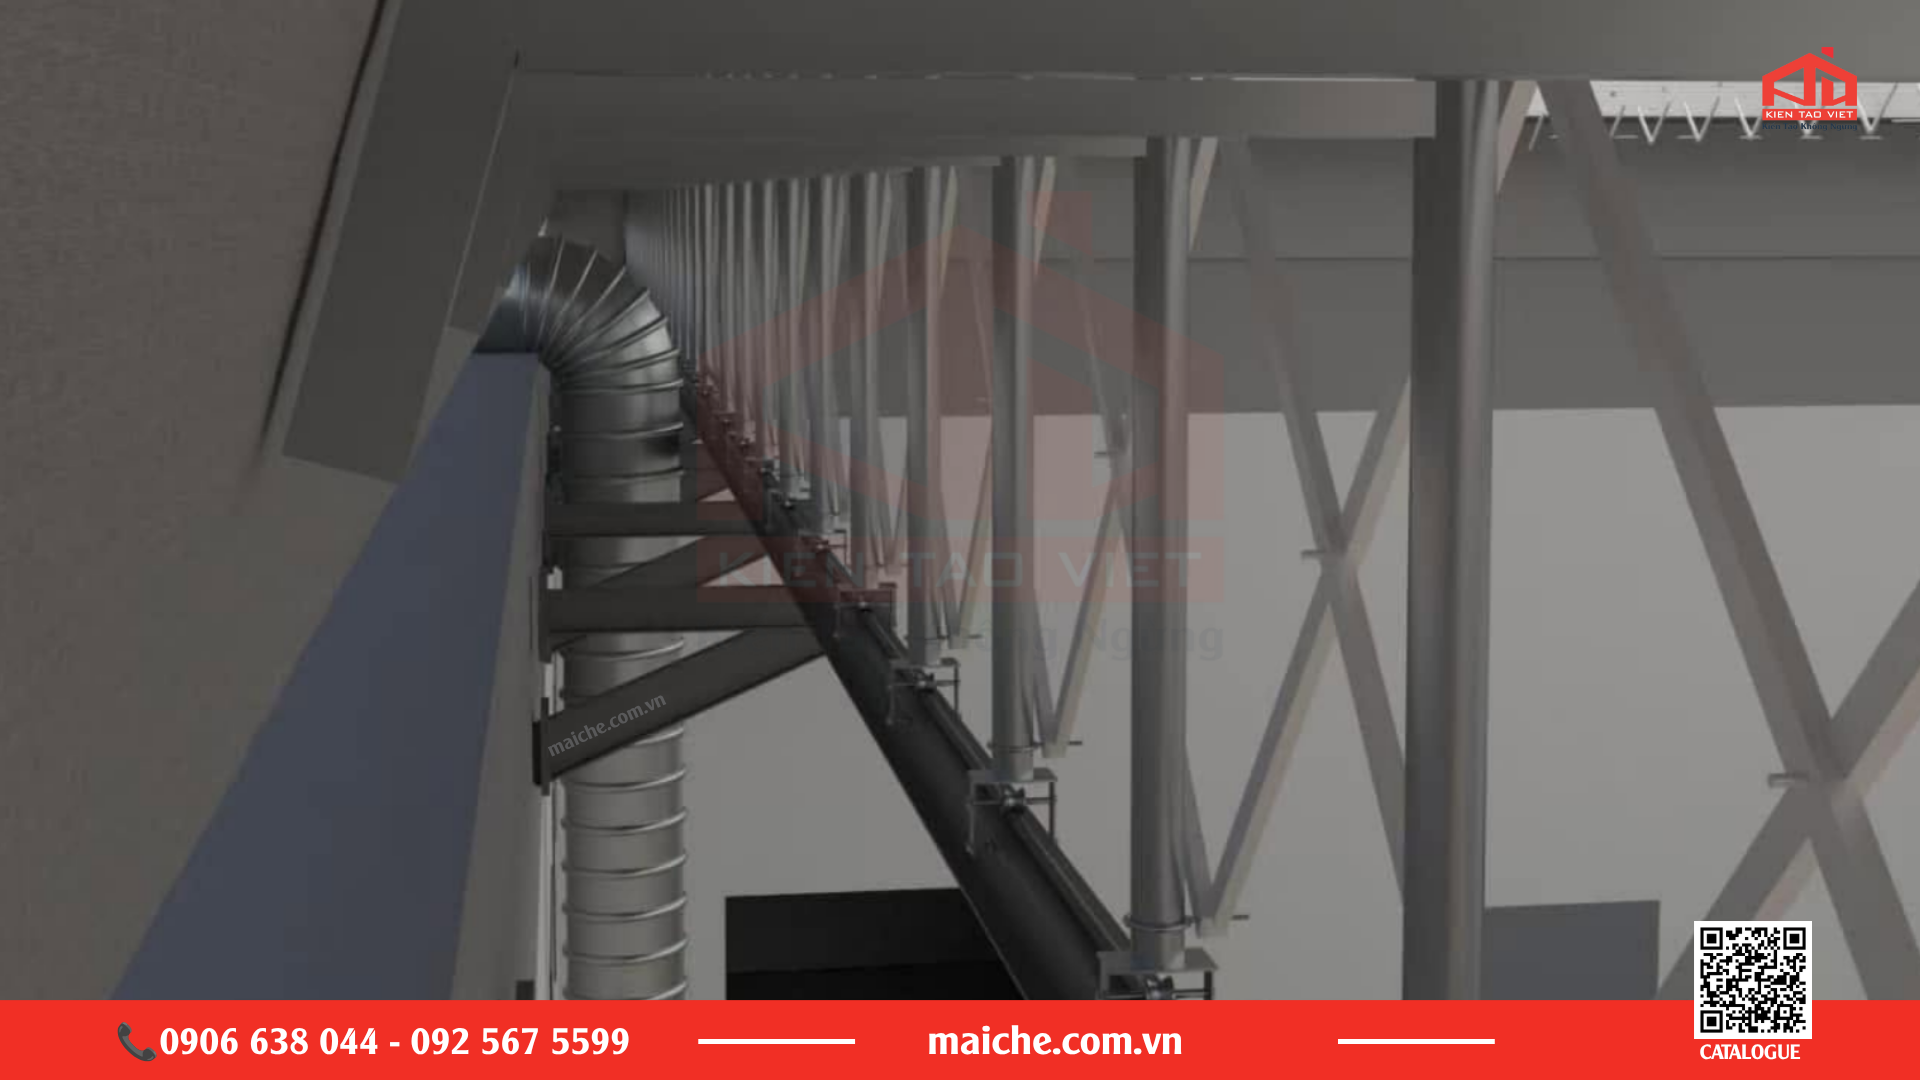
– Guide rails: Rails provide the movement path for the wheels. They help the roof move according to the designed configuration.
– End beam and drive mechanism: The end beam connects the structural frame with the moving assembly. For automatic systems, the end beam is integrated with the wheels and drive mechanism so that the motor can generate movement according to the design.
The actual configuration may vary depending on the roof dimensions and operating method. maiche.com.vn also presents retractable dome roof systems with components such as frames, fabric, wheels, rails, and motors, depending on the design.
3. The Role of a Moving End Beam in a Retractable Roof System
3.1. Connecting the Components of the Moving Assembly
One of the main functions of the moving end beam in a retractable roof system is to provide connection points for the wheels, shafts, mounting plates, and other components of the moving assembly.
During roof operation, these components need to work together. This allows the frame to move according to the designed configuration.
Therefore, the dimensions and connection points of the end beam should be checked. Its load-bearing capacity should also be considered. These specifications need to match the wheels and rails.
3.2. Supporting Roof Movement Along the Rails
The end beam connects the roof frame to the wheel assembly that moves along the rails. During operation, the connection points need to maintain structural stability. This helps the roof move in the intended direction.
If the dimensions, connection positions, or compatibility between components are not appropriate, the system may experience uneven movement, increased friction, or difficulty opening and closing.
Therefore, when replacing a moving end beam in a retractable roof system, the wheel dimensions, rails, and connection points should also be checked instead of replacing only one component.
3.3. Working with the Motor and Drive Mechanism
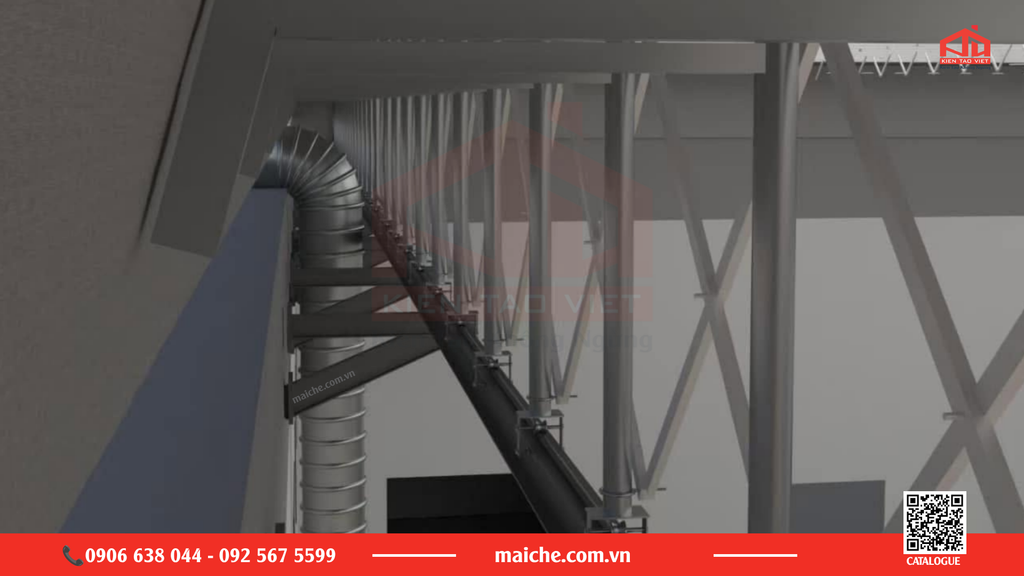
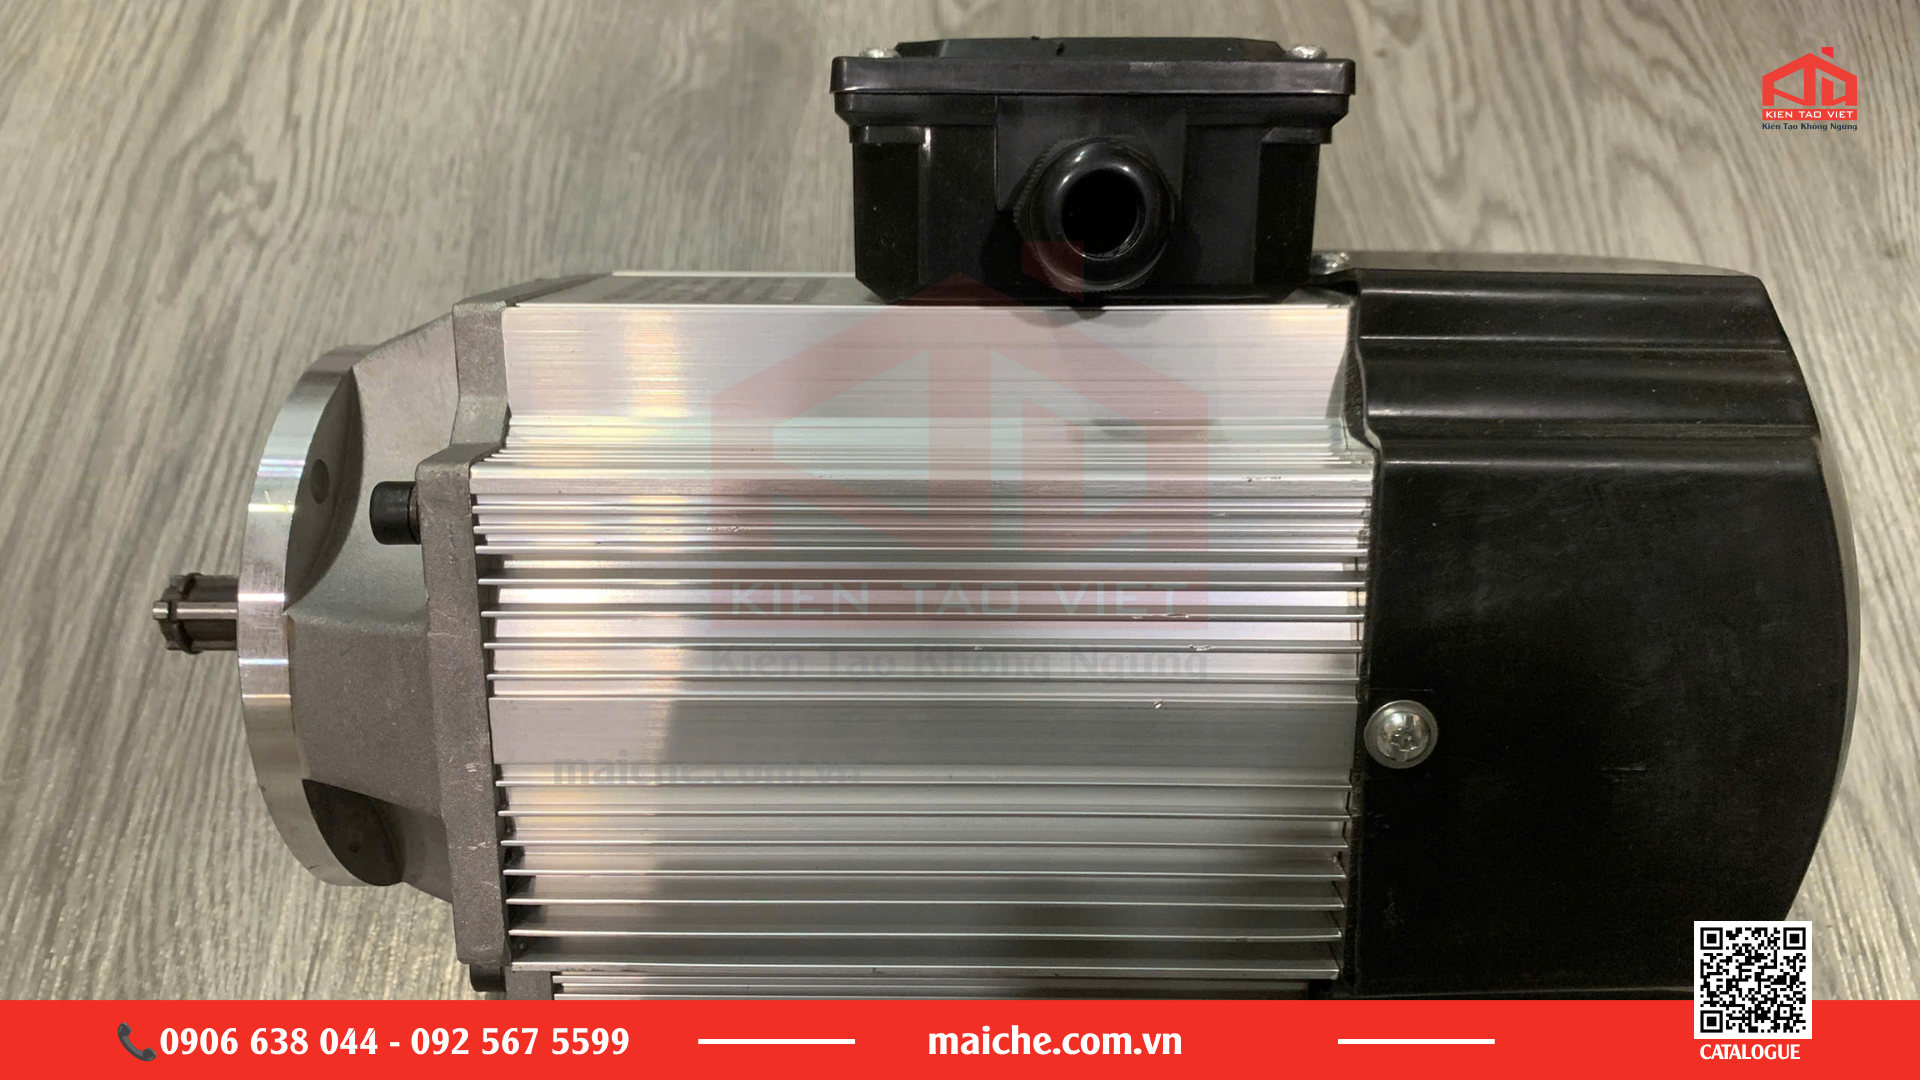
For an automatic retractable roof system, the motor supplies power to the drive mechanism. This mechanism operates the roof during opening and closing.
The end beam must be positioned appropriately with the wheel assembly and drive mechanism according to the design.
Motor capacity should not be selected based solely on the roof area. Factors such as the weight of the structural frame, covering material, number of wheels, rail conditions, and drive method should also be considered.
maiche.com.vn currently presents retractable dome roof systems that can use motors combined with wheels and guide rails. Some projects may also use manual movement.
4. Factors to Consider When Selecting a Moving End Beam
When selecting or replacing a moving end beam in a retractable roof system, several factors should be considered.
– Roof dimensions: The length, width, and span affect the structural design. These dimensions also affect the required component specifications.
– Total system load: The weight of the frame, fabric, wheels, and related accessories should be considered.
– Operating method: Determine whether the roof will be manually moved or operated by an electric motor.
– Wheel and rail system: The end beam must be compatible with the wheel and rail assembly. Their positions, dimensions, and connection method should be checked.
– Site conditions: The elevation, flatness, and movement direction of the rails should be checked before installation.
– Connection method: Mounting plates, bolts, shafts, and other connecting components should be compatible with the actual structure.
For a new project, these specifications should be determined during the design stage. For renovation or component replacement, the existing system should be inspected before ordering materials.
5. maiche.com.vn Supplies Coordinated Retractable Roof Materials
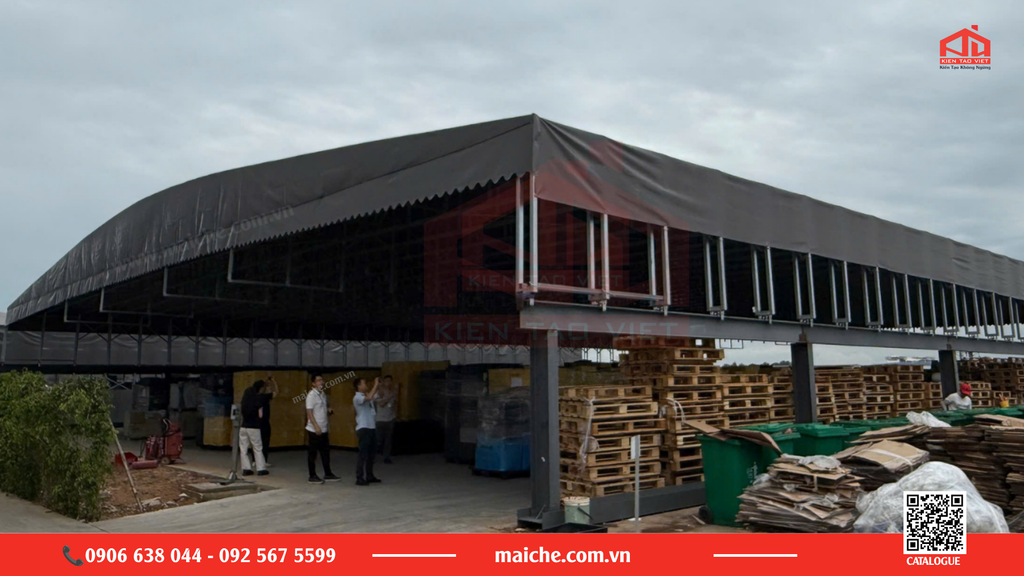
When developing a retractable roof system, materials should be selected based on the overall configuration. Individual components should not be considered separately.
maiche.com.vn supplies material groups and accessories for retractable roofs, dome roofs, and mobile roofing systems according to project requirements.
The available material groups may include:
– Structural components and moving end beams for retractable roof systems according to the design.
– PVC fabric for roof covering applications.
– Load-bearing wheels and components related to roof movement.
– Guide rails compatible with the roof configuration.
– Motors and control systems for roofs using automatic drive mechanisms.
– Mechanical accessories such as mounting plates, bolts, threaded rods, steel rings, and other connecting components.
The specific material selection should be based on the roof dimensions, load, operating method, and actual site conditions.
6. Large-Scale Projects Featured on maiche.com.vn

The retractable roof and mobile dome roof capabilities of maiche.com.vn can be referenced through actual projects featured on the website.
Some notable projects include:
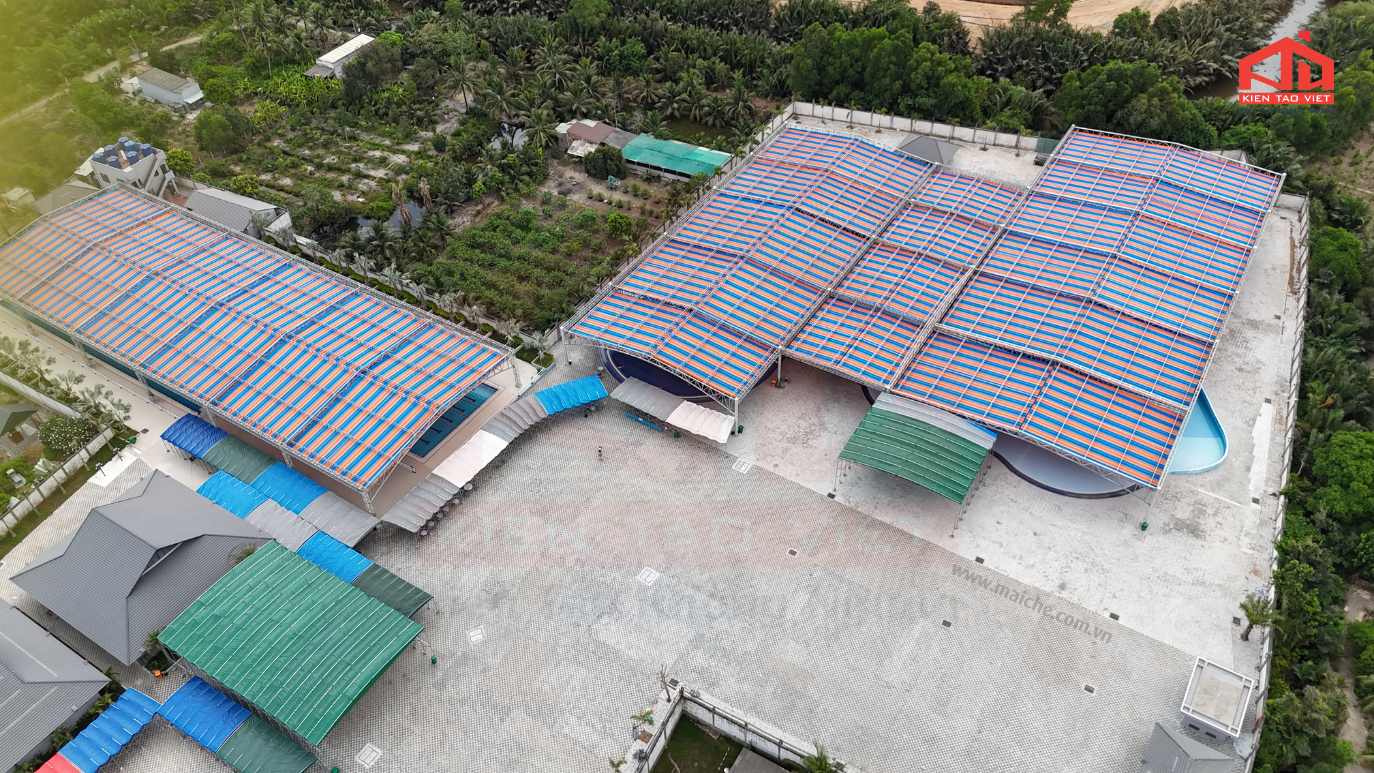
– Tan Lai Vien Swimming Pool Retractable Roof in Long An: Approximately 13,350 m² of coverage.
– DLP Open Sports Court Retractable Dome Roof in Lam Dong: Approximately 3,100 m² of coverage.
These are large-scale projects. Each project requires a suitable structural and material solution. The operating method should also be determined according to actual site conditions.
For projects requiring structural calculations, maiche.com.vn can deploy suitable technical tools. The software introduced includes AutoCAD, SketchUp 3D, ETABS, and SAFE.
These software tools support technical drawings and 3D modeling. Structural checks are carried out according to the technical solution of each project.
>> View more: Mobile Arch Roof Installation & Supply of Canopy Materials
7. Consulting and Material Supply Process at maiche.com.vn
To select the appropriate moving end beam in a retractable roof system, the process should begin with an actual site survey. The consulting and supply process consists of five main steps.
Step 1: Site Survey and Requirement Assessment
First, the technical team receives project information and conducts a site survey. The inspection may include:
– Measuring the installation area.
– Checking the existing foundation and structure.
– Determining the roof opening and closing direction.
– Identifying the intended use and operating method.
– Checking conditions related to the installation location.
The reference time for this step is approximately 1 day, depending on actual site conditions.
Step 2: Design and Technical Development
After the site survey, the technical solution is developed based on the actual dimensions and project requirements. Components may include the frame, moving end beam in a retractable roof system, wheels, rails, fabric, and accessories.
This stage may include:
– Developing the design solution.
– Preparing detailed drawings.
– Determining the material configuration.
– Selecting suitable materials, components, and motors.
– Determining the structural and operating method.
The reference duration is approximately 2-3 days for projects that meet the requirements of this process.
Step 3: Contract Finalization and Project Implementation
After the technical solution, materials, and costs have been agreed upon, the necessary project documents are finalized.
This stage includes:
– Completing relevant documentation.
– Confirming the implementation plan.
– Finalizing material items.
– Signing the contract and starting the project according to the agreed schedule.
The reference duration is approximately 1-2 days, depending on the agreement between the parties.
Step 4: Fabrication and Installation
After the design is finalized, the materials are prepared and fabricated according to the agreed configuration.
Components may include the frame, moving end beam in the retractable roof system, wheels, rails, fabric, and accessories.
The system is then installed at the project site. The coordination between the components is also checked during installation.
The fabrication and installation time depends on the project size, area, structure, and actual site conditions. Therefore, a fixed number of days should not be applied to every project.
Step 5: Inspection and Handover
After installation is completed, the system is inspected before handover.
The inspection may include:
– Cleaning the construction area.
– Checking the system according to the drawings and agreed solution.
– Checking the roof opening and closing operation.
– Providing operating instructions.
– Providing maintenance and care instructions.
– Handing over the project and relevant documents.
The reference time for inspection and handover is approximately 1 day.
Reference Project Timeline
The overall implementation period may range from 20–45 days. However, this is only a reference timeline and does not apply to every project.
The actual schedule depends on the roof area, structural complexity, fabrication volume, site conditions, operating method, and specific project requirements.
Therefore, the exact timeline should be determined after the site survey and technical solution have been agreed upon.
Why Choose Coordinated Retractable Roof Materials?
The end beam does not operate independently. The performance of a retractable roof depends on the coordination between the beam, wheels, rails, frame, fabric, and drive mechanism.
If the end beam is suitable but the wheels are incompatible, the system may still experience operating difficulties. Likewise, suitable wheels cannot compensate for rails with unsuitable positioning or elevation.
Therefore, when purchasing a moving end beam in a retractable roof system, customers should determine the following specifications together:
– End beam dimensions and structure.
– Wheel type and quantity.
– Rail dimensions and position.
– Overall roof dimensions and system load.
– Operating method.
– Connection positions and method.
A coordinated approach helps reduce the need to adjust or replace components during installation.
Conclusion
The moving end beam in a retractable roof system is an important component of a roof that can open, close, or move. It connects the structural frame with the moving assembly.
The end beam works together with the wheels, rails, and drive mechanism according to the system design.
However, roof performance does not depend on the end beam alone. The frame, fabric, wheels, rails, and motor should be selected as a coordinated system. The connecting accessories must also match the project configuration.
If you are looking for retractable roof materials, providing the roof dimensions, current site images, and operating requirements can help maiche.com.vn determine a suitable material configuration.
maiche.com.vn supplies material groups and accessories for retractable roofs, dome roofs, and mobile roofing systems. For large-scale or specialized projects, the material solution should be determined after surveying and checking the actual site conditions.
Contact Information
Website: maiche.com.vn
Consultation & Quotation Hotline: 0906 638 044 – 092 567 5599
Email: cokhixaydungkientaoviet@gmail.com
Address: 128K Le Thi Trung Street, An Phu Ward, Ho Chi Minh City, Vietnam